
3-Bedroom, 2-Bath Newer Home with Fenced Yard in Ocala, FL

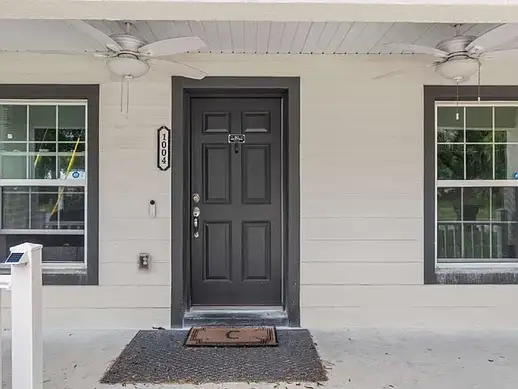
1004 NW 1st St, Ocala, FL 34475
Report Abuse
8c0cb66053a3536be234b6e8e5019f5e-cc_ft_57613136 New Construction
53d2d0c6095f55ee0d823294e20810eb-cc_ft_57613136 New Construction
68dfb14ef44f63de7ebb01da6d820419-cc_ft_57613136 New Construction
370c93eec39a762c11c5fc4998eab0fe-cc_ft_57613136 New Construction
3499dc4824fb3d966a4523d70df483dc-cc_ft_96013136 New Construction
3983b7907cc09c850989d9c88e72edc5-cc_ft_96013136 New Construction
21925c6b56b97c963ef55b763a850edc-cc_ft_96013136 New Construction
57790ba2f0931342b733b8f02b14fec0-cc_ft_57613136 New Construction
96252fbc0aa662ac0b8d8f86ded380b0-cc_ft_96013136 New Construction
a96fab774bab8721e68da19081684a83-cc_ft_96013136 New Construction
a745796a545c8033d0dc22d75e4829b9-cc_ft_57613136 New Construction
abdf76b824004bf71dce1963bf489a94-cc_ft_57613136 New Construction
b4bc3ece23aa9755b05e2d92640b647b-cc_ft_96013136 New Construction
b344c3e6d41c8327dd5304f087500407-cc_ft_57613136 New Construction
c9c292492d9c1b0f5d2e9ccc079b83bd-cc_ft_57613136 New Construction
c42ef06ea7a846c27dfea3cf903b2c08-cc_ft_96013136 New Construction
d5c04ca832f7b18ab9c2bf84732d8665-cc_ft_57613136 New Construction
dd25ea64844fa8964566d4ed95b3a0e3-cc_ft_57613136 New Construction
ddf35b7c89ac386f1d60bb329af3cde5-cc_ft_57613136 New Construction
e16f3d3df12dfb483561d8ee885428da-cc_ft_96013136 New Construction
f61ff1a90408c2dcb078c5876779ca0e-cc_ft_96013136 New Construction
00cb708a461530f60423581deb5726d1-cc_ft_57613136 New Construction
1cfd8d2b82fa4700985ff56ee64b4cd9-cc_ft_57613136 New Construction
1f5d804497c078ab009f89a8e3d72b5f-cc_ft_57613136 New Construction
2c74d9ba6bb750b5eadd2d6f3038d29c-cc_ft_57613136 New Construction
2e421c7eadbf5a89a382f9a9a6452683-cc_ft_96013136 New Construction
3c6cbc6687797f36d99014e9e794ad5a-cc_ft_57613136 New Construction
5c0dd054858dce022226f34a5b513a5c-cc_ft_57613136 New Construction
6b24537d20d12744ce8587a6ea7b4e3b-cc_ft_57613136 New Construction
6cd32e830f3d9eb91bdd67d59a5412fb-cc_ft_57613136 New Construction
6eff0b639b0f80b262f7b37c41e16a52-cc_ft_96013136 New Construction
7fbc3e87af2a1e8e39879f4d98d6c897-cc_ft_57613136 New Construction
8c0cb66053a3536be234b6e8e5019f5e-cc_ft_57613136 New Construction
28d5a7c6a8208065f02c10efffce6f24-cc_ft_96013136 New Construction
8c0cb66053a3536be234b6e8e5019f5e-cc_ft_57613136 New Construction
53d2d0c6095f55ee0d823294e20810eb-cc_ft_57613136 New Construction
68dfb14ef44f63de7ebb01da6d820419-cc_ft_57613136 New Construction
370c93eec39a762c11c5fc4998eab0fe-cc_ft_57613136 New Construction
3499dc4824fb3d966a4523d70df483dc-cc_ft_96013136 New Construction
3983b7907cc09c850989d9c88e72edc5-cc_ft_96013136 New Construction
21925c6b56b97c963ef55b763a850edc-cc_ft_96013136 New Construction
57790ba2f0931342b733b8f02b14fec0-cc_ft_57613136 New Construction
96252fbc0aa662ac0b8d8f86ded380b0-cc_ft_96013136 New Construction
a96fab774bab8721e68da19081684a83-cc_ft_96013136 New Construction
a745796a545c8033d0dc22d75e4829b9-cc_ft_57613136 New Construction
abdf76b824004bf71dce1963bf489a94-cc_ft_57613136 New Construction
b4bc3ece23aa9755b05e2d92640b647b-cc_ft_96013136 New Construction
b344c3e6d41c8327dd5304f087500407-cc_ft_57613136 New Construction
c9c292492d9c1b0f5d2e9ccc079b83bd-cc_ft_57613136 New Construction
c42ef06ea7a846c27dfea3cf903b2c08-cc_ft_96013136 New Construction
d5c04ca832f7b18ab9c2bf84732d8665-cc_ft_57613136 New Construction
dd25ea64844fa8964566d4ed95b3a0e3-cc_ft_57613136 New Construction
ddf35b7c89ac386f1d60bb329af3cde5-cc_ft_57613136 New Construction
e16f3d3df12dfb483561d8ee885428da-cc_ft_96013136 New Construction
f61ff1a90408c2dcb078c5876779ca0e-cc_ft_96013136 New Construction
00cb708a461530f60423581deb5726d1-cc_ft_57613136 New Construction
1cfd8d2b82fa4700985ff56ee64b4cd9-cc_ft_57613136 New Construction
1f5d804497c078ab009f89a8e3d72b5f-cc_ft_57613136 New Construction
2c74d9ba6bb750b5eadd2d6f3038d29c-cc_ft_57613136 New Construction
2e421c7eadbf5a89a382f9a9a6452683-cc_ft_96013136 New Construction
3c6cbc6687797f36d99014e9e794ad5a-cc_ft_57613136 New Construction
5c0dd054858dce022226f34a5b513a5c-cc_ft_57613136 New Construction
6b24537d20d12744ce8587a6ea7b4e3b-cc_ft_57613136 New Construction
6cd32e830f3d9eb91bdd67d59a5412fb-cc_ft_57613136 New Construction
6eff0b639b0f80b262f7b37c41e16a52-cc_ft_96013136 New Construction
7fbc3e87af2a1e8e39879f4d98d6c897-cc_ft_57613136 New Construction
8c0cb66053a3536be234b6e8e5019f5e-cc_ft_57613136 New Construction
28d5a7c6a8208065f02c10efffce6f24-cc_ft_96013136 New Construction

Description

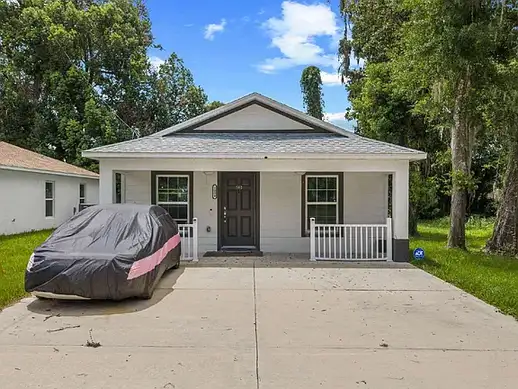
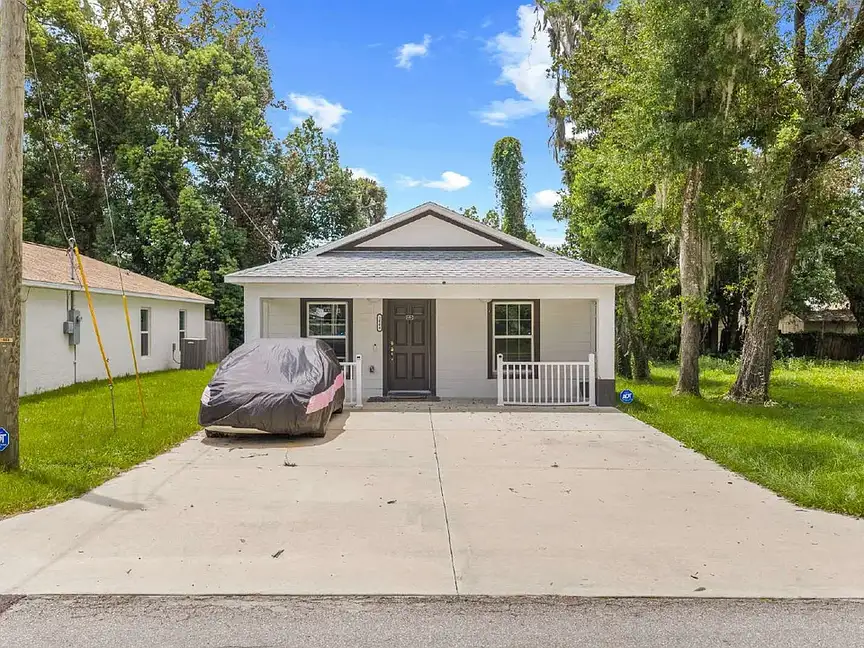
Welcome to 1004 NW 1st St, a newer 3-bedroom, 2-bath single-family home available for rent in Ocala, Florida. Built in 2023, this approximately 1,154-square-foot home offers a comfortable open floor plan with modern finishes and convenient features for everyday living.

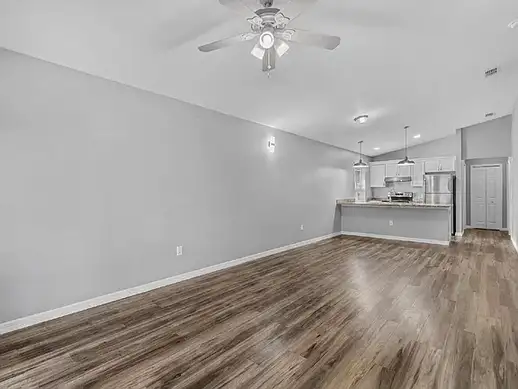
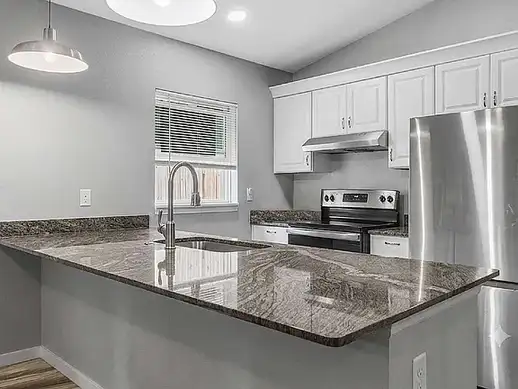
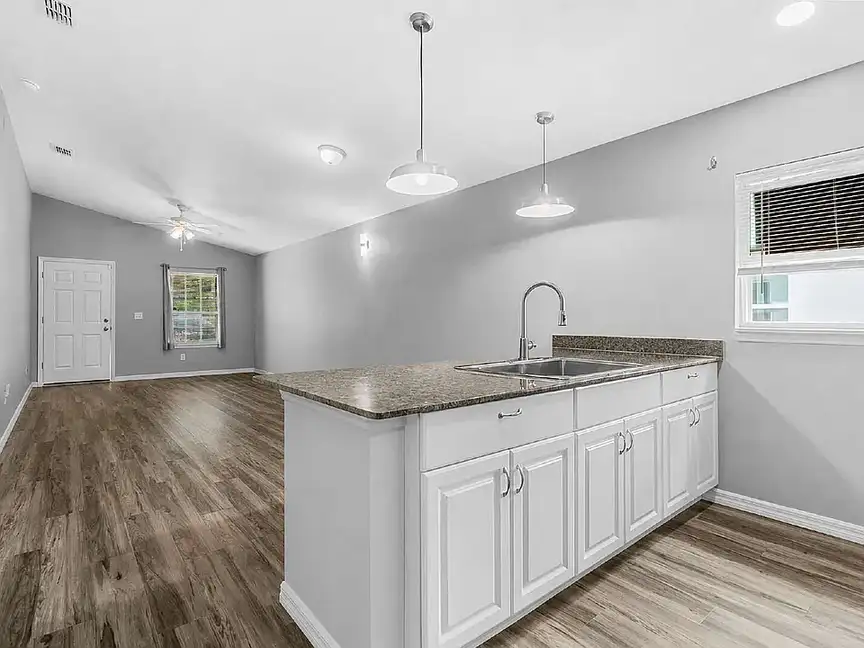
The updated kitchen features granite countertops, white cabinetry, a breakfast bar, and stainless-steel appliances. The open kitchen connects naturally with the living area, creating a welcoming space for cooking, dining, and entertaining.

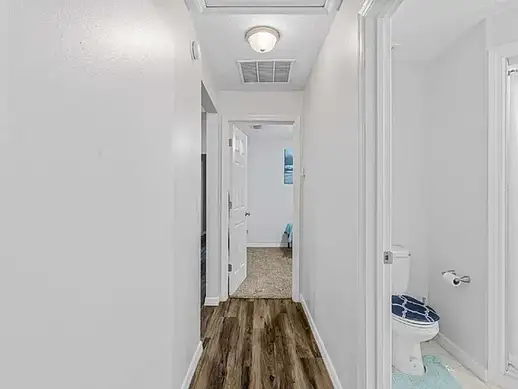
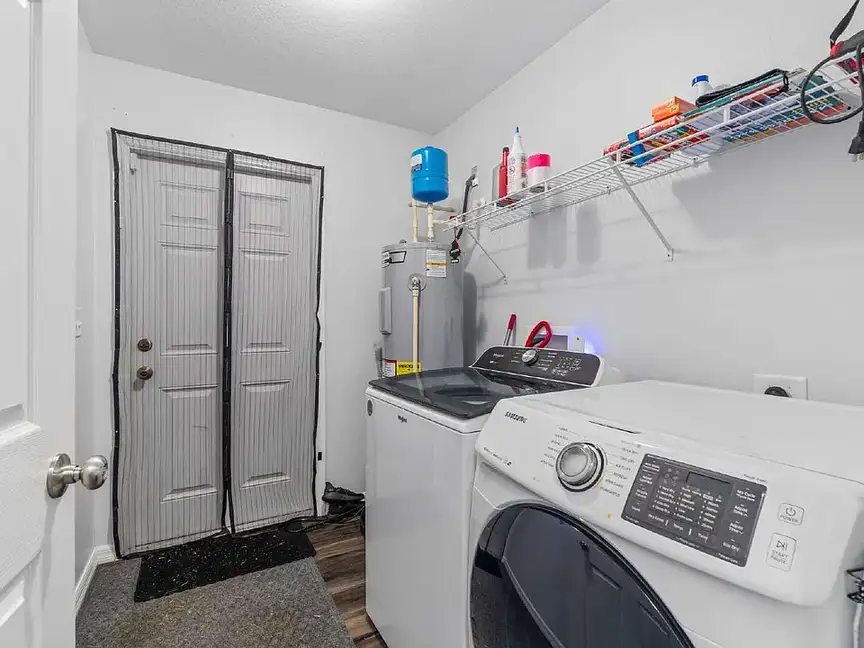
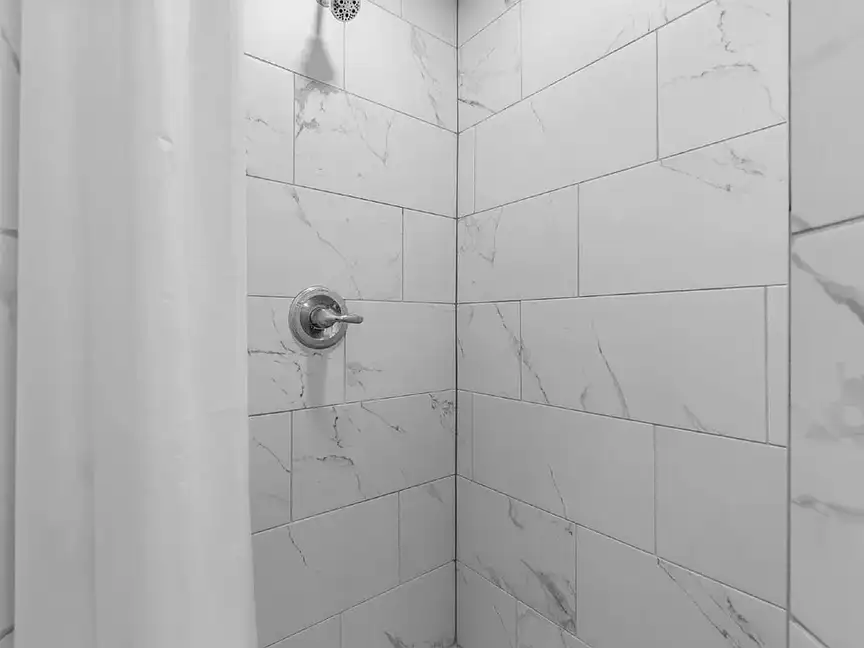
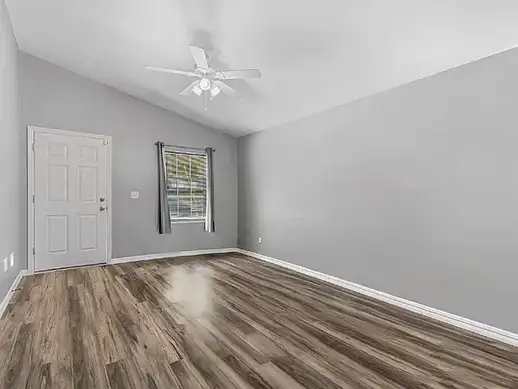
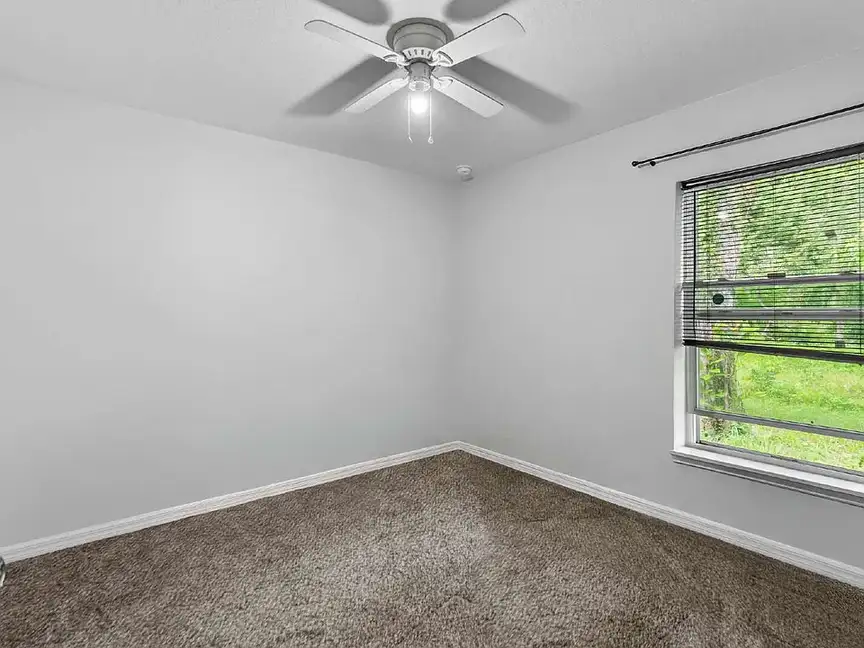
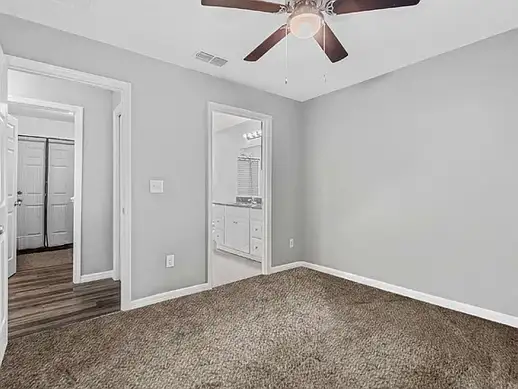
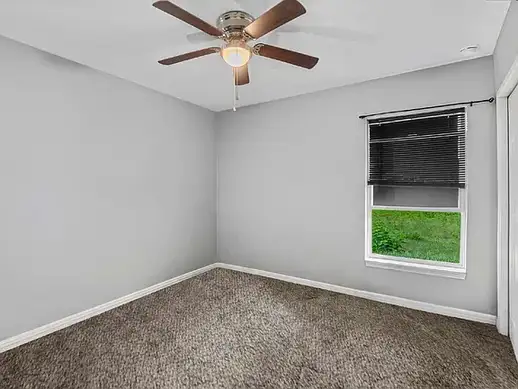
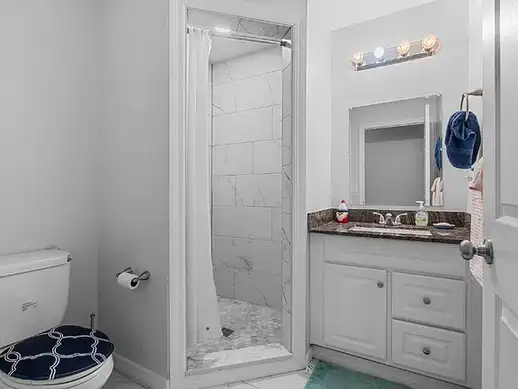
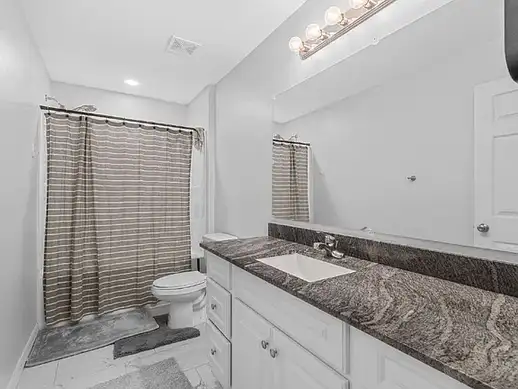
The home features luxury vinyl plank flooring throughout the living areas, carpet in the bedrooms, and tile flooring in the bathrooms. Ceiling fans are installed in the bedrooms and living room, while the interior laundry room provides additional convenience.

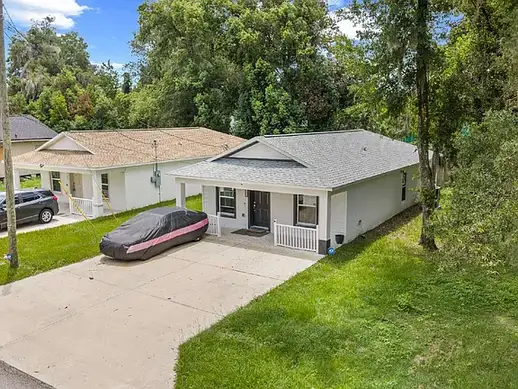
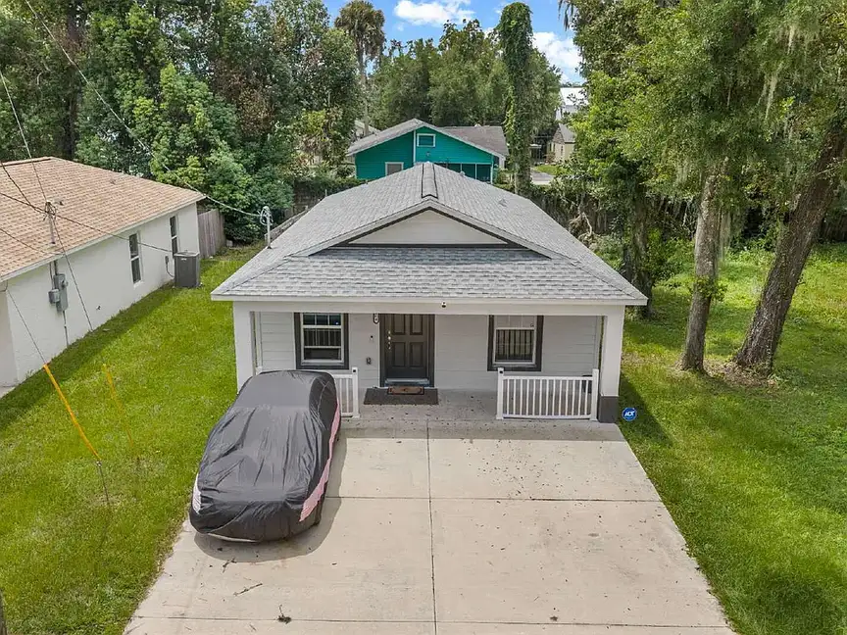
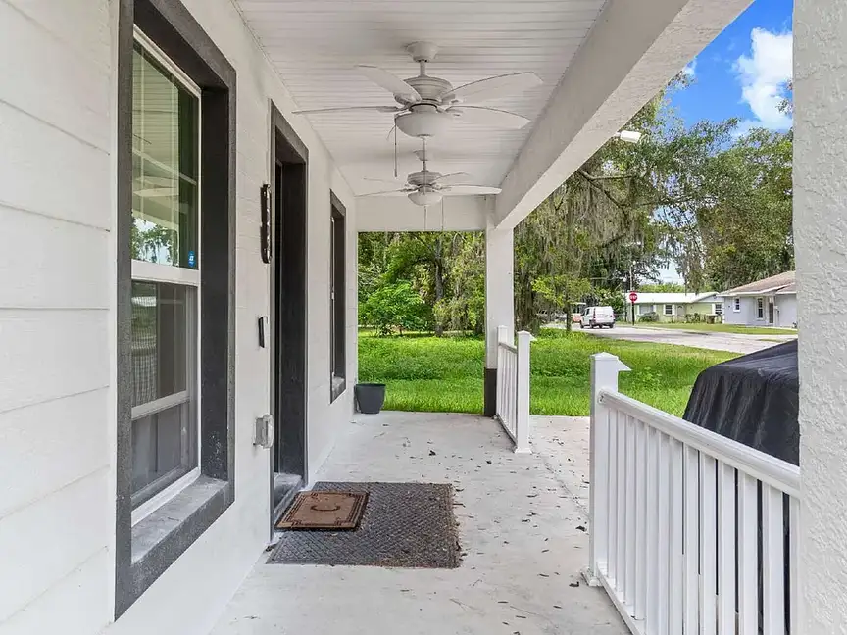
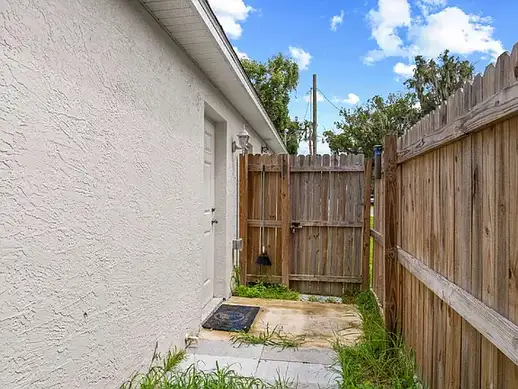
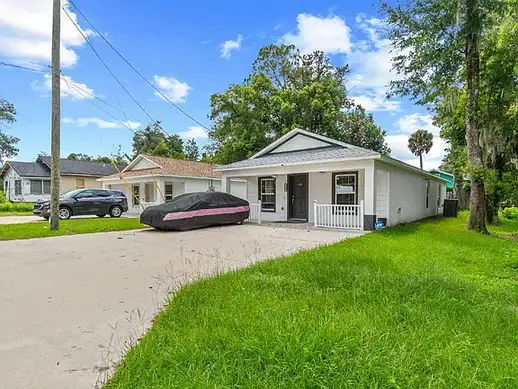
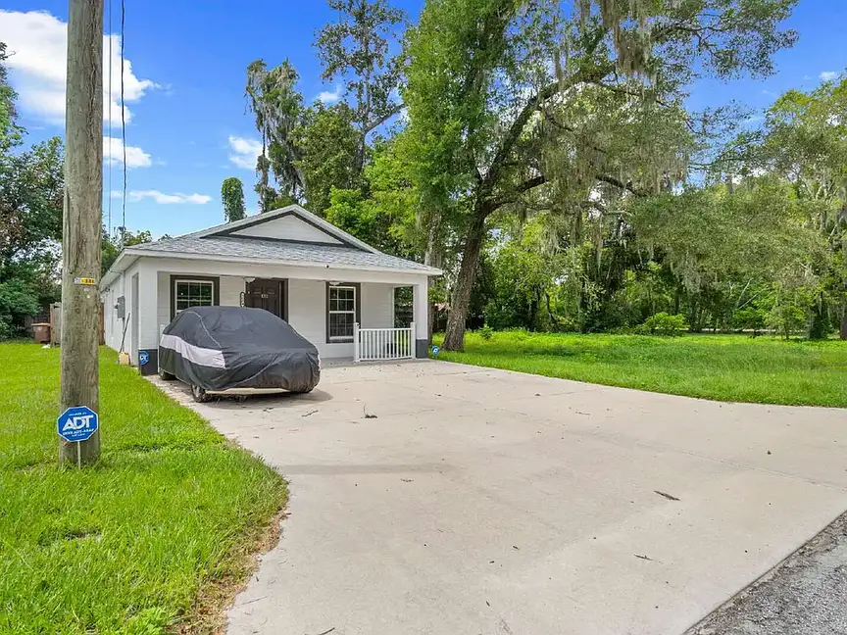
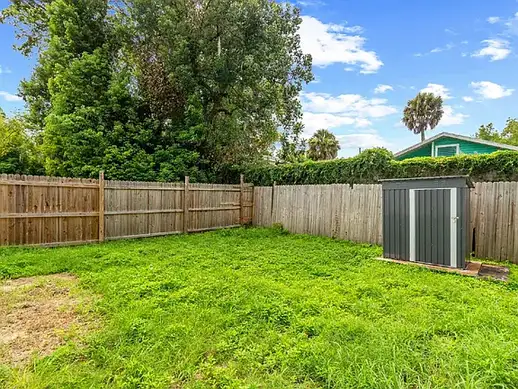
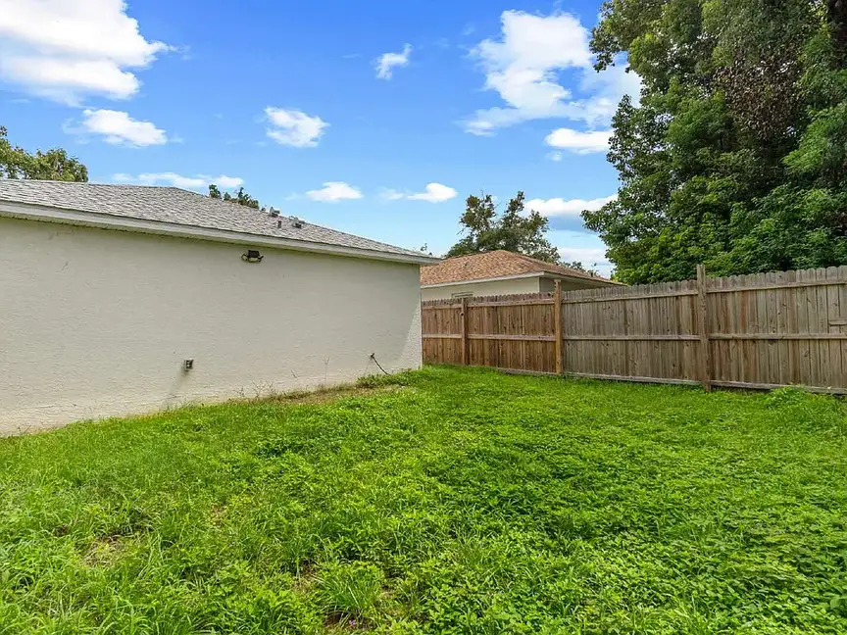
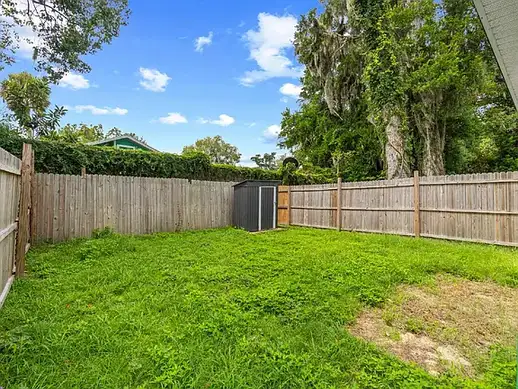
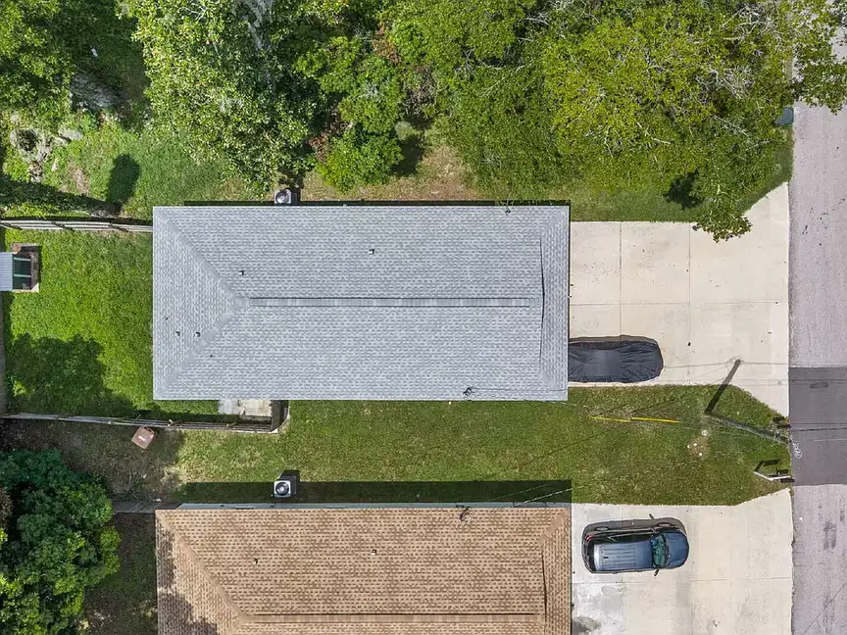
Outside, residents can enjoy a covered front porch and a fully fenced backyard, providing a private outdoor space for relaxing and enjoying the Florida weather. The property also includes two parking spaces and off-street parking.

The home is equipped with central air conditioning and heat-pump heating and includes a dishwasher, range, washer, and dryer. Cats and dogs are welcome, subject to the property’s pet terms.

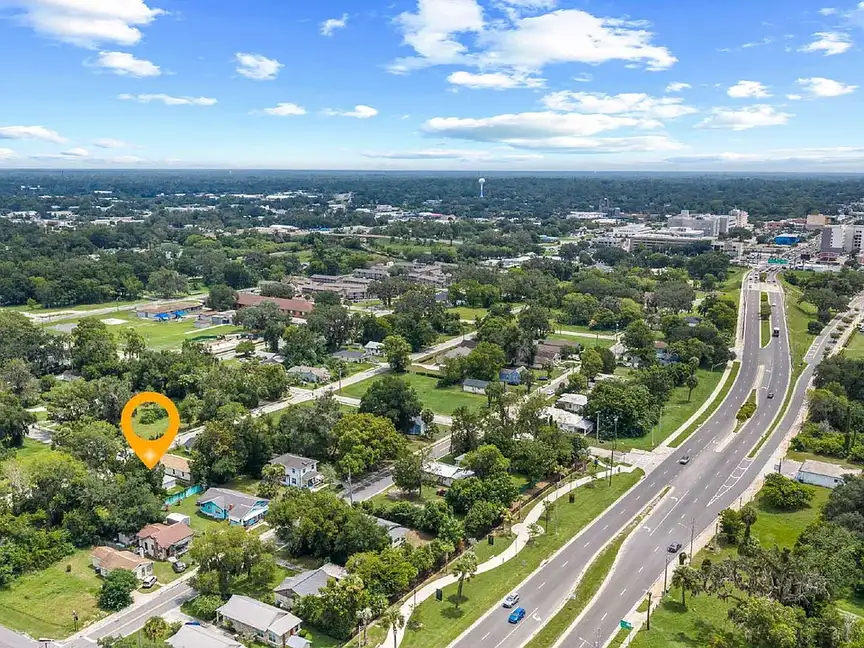
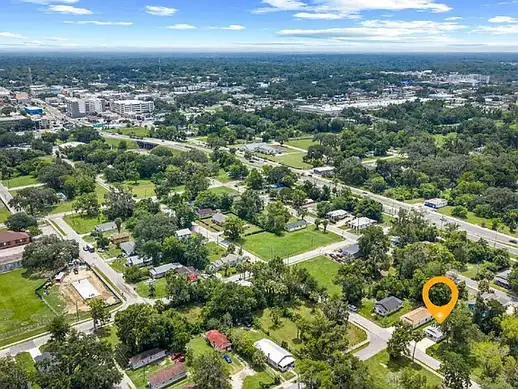
Located in Ocala’s 34475 area, the property offers convenient access to Downtown Ocala, shopping, and I-75. This home is professionally managed by Stonemark Property Management and is currently available for rent.

Overview

Number ID OM669067
Type Single Family Residence
Build Year 2023
Bed 3
Bath 2
Size 1154 sqft

Features & Amenities

  • Central Air Conditioning
  • Heat Pump
  • Ceiling Fans
  • Open Floor Plan
  • Updated Kitchen
  • Granite Countertops
  • White Cabinets
  • Breakfast Bar
  • Stainless-Steel Appliances
  • Dishwasher
  • Electric Range
  • Oven
  • Refrigerator
  • Luxury Vinyl Plank Flooring
  • Carpet Flooring
  • Tile Flooring
  • Primary Bedroom
  • Primary Bathroom
  • Laundry Room
  • Washer
  • Dryer
  • In-Unit Laundry
  • Covered Front Porch
  • Fully Fenced Backyard
  • Private Yard
  • Off-Street Parking
  • 2 Parking Spaces
  • Blinds
  • Pet Friendly
  • Cats Allowed
  • Dogs Allowed
  • Public Sewer
  • Public Water
  • Shingle Roof
  • Slab Foundation

Location

1004 NW 1st St, Ocala, FL 34475
There are no reviews yet.

Author Info

Karan Parvadia

Member since 8 months ago
View Profile

Contact Listing Owner