

Peaceful Backyard Views! 3BR Home on Nearly Half an Acre with Screened Porch




Description
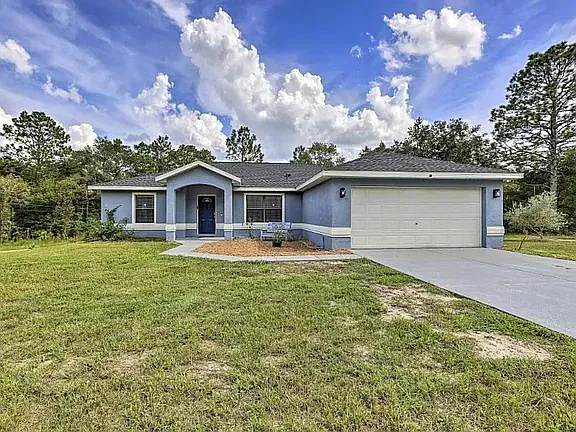
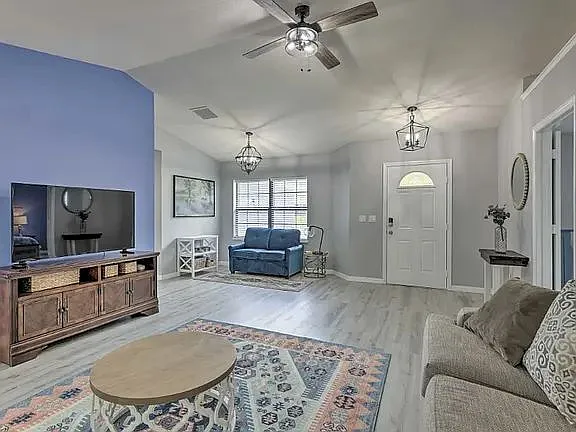
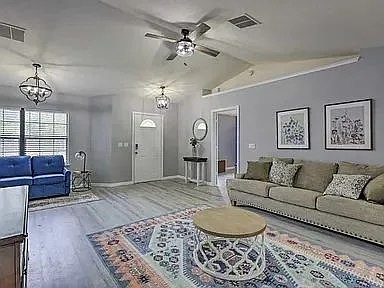
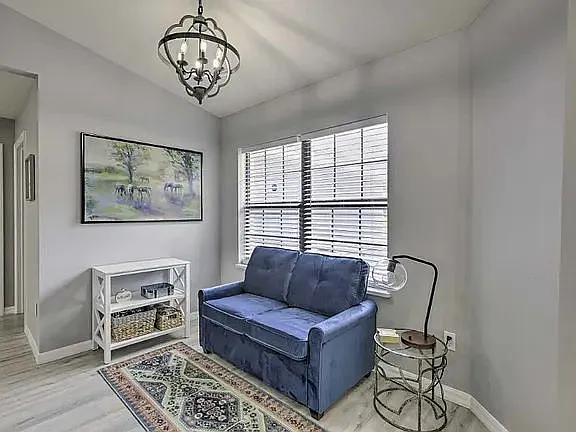
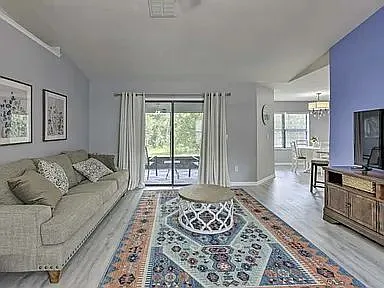
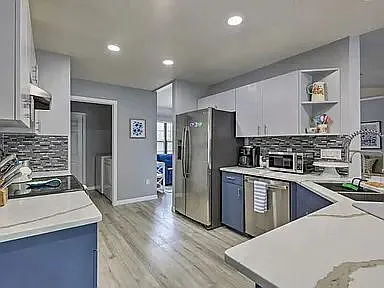
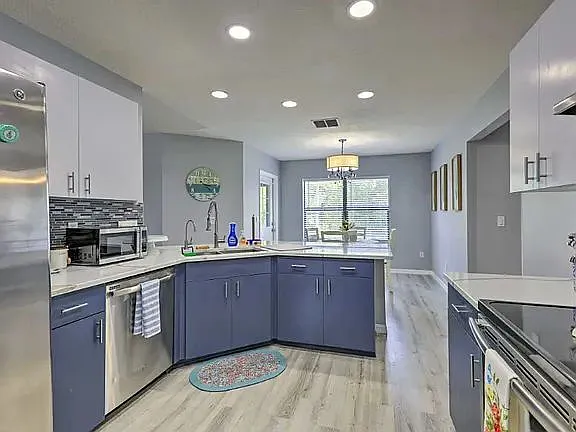
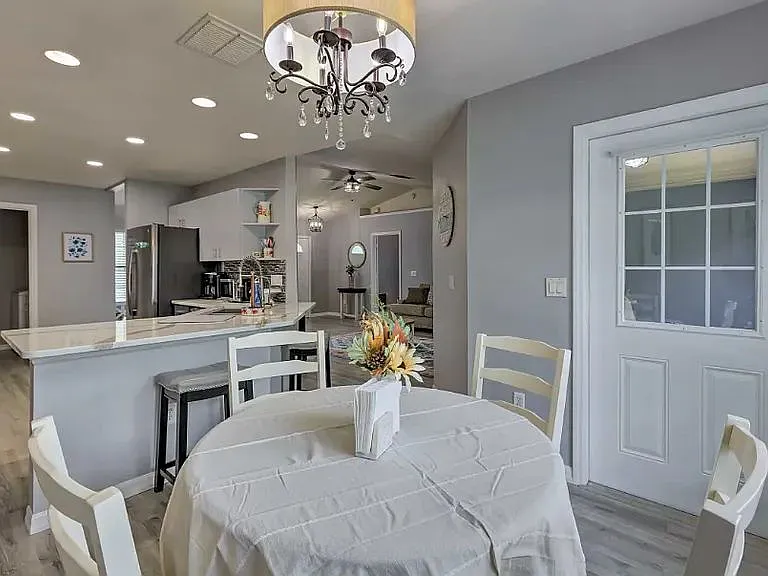
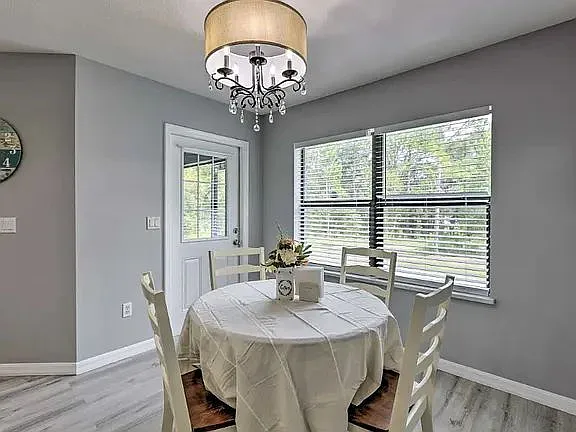
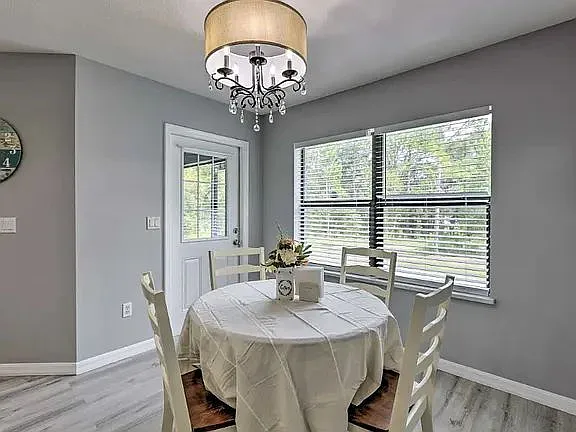
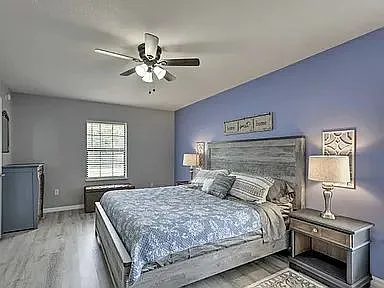

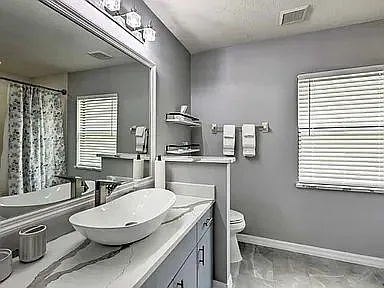
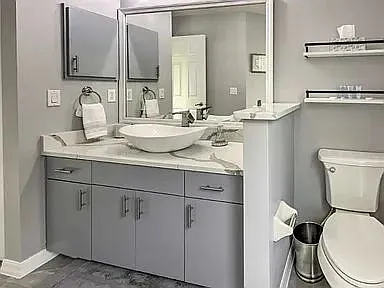
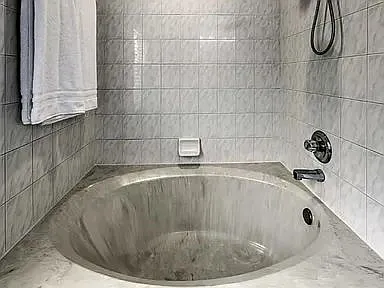
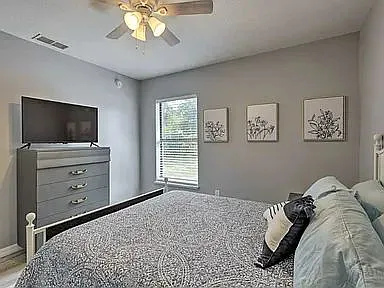
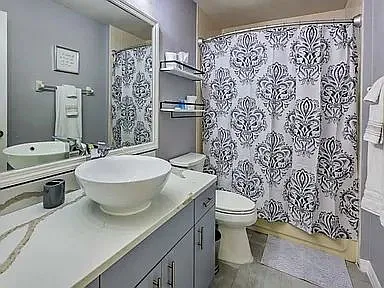
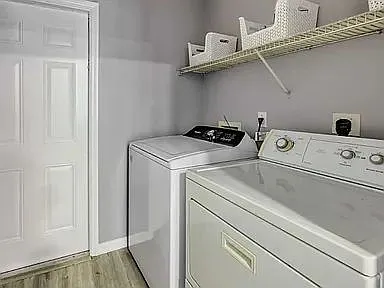
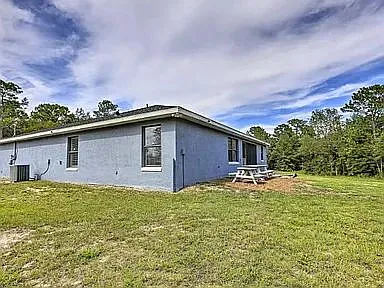
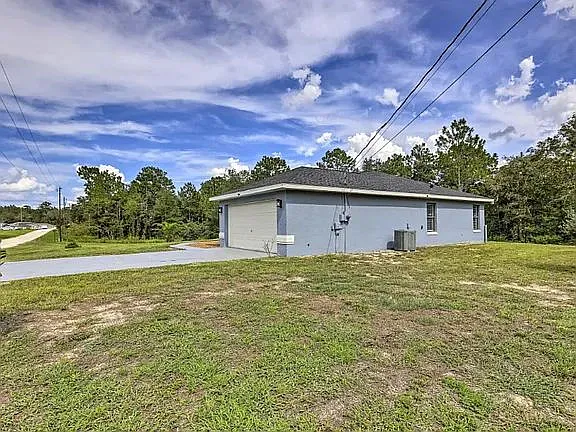
Enjoy the perfect combination of comfort and privacy in this well-maintained 3-bedroom, 2-bath home offering 1,493 sq ft of living space on a spacious 0.47-acre lot. The open floor plan features a large living area, dedicated dining space, and a well-appointed kitchen with granite countertops, breakfast bar seating, and plenty of space for storage and meal preparation. The primary suite provides a relaxing retreat with a garden tub and private bath. A separate laundry room includes a washer and dryer for your convenience.
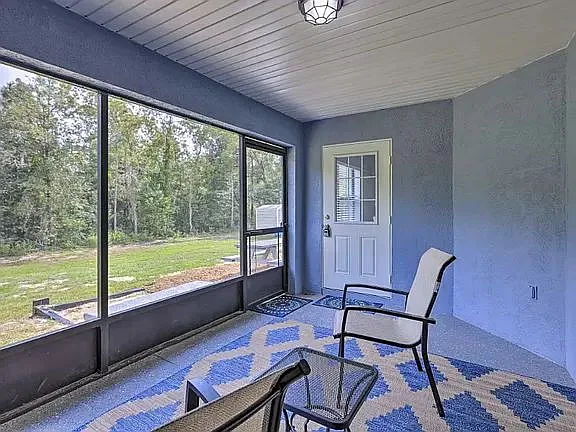
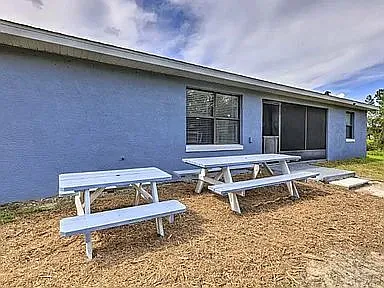
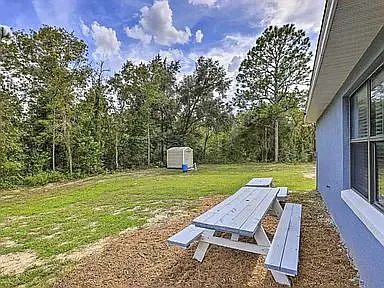
Step outside to the screened porch and enjoy peaceful views of the wooded backyard, creating the perfect setting for morning coffee or evening relaxation. With nearly half an acre of outdoor space, you’ll have plenty of room to enjoy the natural surroundings while still being conveniently located near shopping, dining, and everyday amenities. This inviting home offers comfortable living in a tranquil setting.
BP Disclosure
Rent $2,200 | Required Fees $49.00 | Total Monthly Price $2,249
At Stonemark Property Management, we strive to provide an experience that is cost-effective and convenient. That’s why we provide a Resident Benefits Package (RBP) to address common headaches for our residents and provide must-have services for our renters. The Total Monthly Price of $2,249 includes rent, plus insurance, air filter delivery, credit building and more at a rate of $49.00/month, required with the rental. Residents have the option to personalize some components during onboarding, which may increase or decrease the monthly amount. More details upon application.
Total Monthly Price*: $2,249
*If you provide your own insurance policy, the RBP cost will be reduced by the amount of the insurance premium billed by Second Nature Insurance Services (NPN No. 20224621).
Facts & Features
Bedrooms & Bathrooms
- Bedrooms: 3
- Bathrooms: 2
- Full Bathrooms: 2
Rooms
- Room Types: BreakfastNook, Laundry Room, Master Bath
Heating
- Central
- Heat Pump
Cooling
- Air Conditioner
- Central Air
Appliances
- Range Oven
- Dishwasher
- Washer
- Dryer
- Refrigerator
Interior Features
- Laminate Flooring
- Ceiling Fan(s)
Interior Area
- Total Interior Livable Area: 1,493 sqft
Parking
- Parking Details: Contact Manager
Outdoor Features
- Patio & Porch: Deck, Patio
Additional Details
- Additional Structures: Greenhouse
- Parcel number: 2002034016
Type & Style
- Home Type: Single Family
- Property Subtype: Single Family Residence
Condition
- Year Built: 2006
Community
- Smoke-Free Community
Location
- Region: Ocala
Lease Information
- Lease Term: Contact for Details
Overview
Features & Amenities
- Bedrooms: 3
- Bathrooms: 2
- Full bathrooms: 2
- Room types: BreakfastNook, LaundryRoom, MasterBath
- Heating
- Central, Heat Pump
- Cooling
- Air Conditioner, Central Air
- Appliances Included: Dishwasher, Range Oven, Refrigerator, Washer, dryer
- Laundry: In Unit
- Ceiling Fan(s)
- Flooring: Laminate
- Interior area
- Total interior livable area: 1,493 sqft
- Breakfast bar seating
- Separate laundry room
- Granite countertops
- Private bath
- Natural surroundings
- Open floor plan
- Garden tub
- Single family residence
- Available now
- Cats, dogs OK
- Air conditioner, central air
- In unit laundry
- Central, heat pump
Location
There are no reviews yet.
